
 by
by 
Arranging furniture in a room with odd proportions can feel like a puzzle that never ends. The goal is to make the space feel balanced and functional without feeling cramped or empty. A thoughtful layout can turn awkward corners into useful areas. The following practical steps will help you organise the room using simple, durable ideas that fit an ordinary Australian home. Each section focuses on a specific aspect of the layout, from measuring the space to choosing the right furniture scale. By following these guidelines you can create a room that feels proportionate, comfortable and easy to navigate.
Start with a Clear Map
Take a clear, flat sheet of paper and draw the room outline, marking doors, windows and any built-in features. This gives a visual sense of the space before you move any furniture. The drawing should be to scale, using a simple unit such as centimetres for each side, but the exact numbers are not important. By seeing the room on paper you can spot obvious awkward angles or gaps that might need attention.
Once the outline is ready, sketch where you intend to place the main pieces of furniture. Use small squares or rectangles to represent sofas, beds or tables, and move them around until you find a layout that feels balanced. Remember to leave enough room for movement; a clear path of at least a metre between pieces helps the space feel open.
- Sketch the room layout.
- Mark doors and windows.
- Place furniture symbols.
- Adjust for movement space.
Choose Furniture in Proportion
Select pieces that match the scale of the room. A large sectional in a small room can feel overwhelming, while a tiny loveseat in a spacious room may look lost. Look for furniture with a moderate footprint that fits comfortably against walls or in corners without dominating the space.
When selecting a sofa or bed, consider the length of the longest side. A piece that is too long will stretch the room and make it feel narrow. Likewise, a piece that is too small can leave the room feeling empty and disconnected.
- Match furniture size to room.
- Avoid oversized or undersized pieces.
- Check length against room width.
- Balance visual weight.
Use Flexible Zones
Divide the room into functional zones such as a seating area, a work area or a dining spot. Each zone should have its own furniture cluster that can be rearranged as needed. Flexible zones allow you to adapt the layout for different occasions without a complete overhaul.
For example, a sofa and a small coffee table can form a cosy seating nook, while a desk and chair can be tucked into a corner for work. By keeping each zone distinct yet connected, the room feels organised even with awkward proportions.
- Define seating zone.
- Create work or study corner.
- Add a dining spot.
Play with Angles and Lines
Use furniture to create visual lines that guide the eye. A long chair placed against a wall can elongate a narrow space, while a square sofa can break up a long wall and add depth. Angled furniture can soften sharp corners and make the room feel more dynamic.
Avoid placing large pieces directly against a wall if the wall is too short. Instead, angle the piece slightly away from the wall, allowing the line of sight to extend further into the room. This trick helps a short wall feel longer and less cramped.
- Place long pieces against walls.
- Angle furniture to soften corners.
- Use lines to guide sight.
- Avoid straight alignment on short walls.
Add Mirrors and Light Reflections
Mirrors are a simple way to make a room feel larger and brighter. Position a mirror opposite a window or a light source to reflect natural light deeper into the space. A well-placed mirror can also create the illusion of a wider wall.
Choose a mirror with a simple frame that matches the room’s style. The mirror should be tall enough to reflect the full height of the room, but not so large that it dominates the wall. This balance keeps the focus on the furniture while adding depth.
- Place mirror opposite window.
- Reflect natural light.
- Use simple frame.
- Balance size with wall.
Use Rugs to Anchor Spaces
A rug can define a seating area and add warmth to a room with uneven proportions. Choose a rug that fits comfortably under the front legs of the furniture, leaving a small border of floor visible on all sides. This technique prevents the rug from looking too small or too large.
Rugs also help to tie together different zones, creating a cohesive look. If the room feels split into separate areas, a single, appropriately sized rug can bring them together visually.
- Select rug size for furniture.
- Leave border on all sides.
- Tie together zones.
Consider Vertical Elements
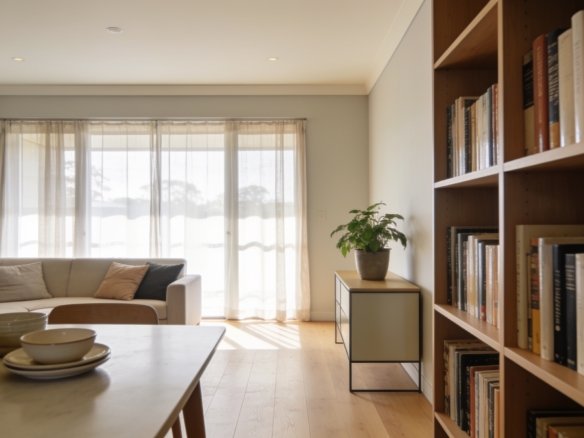
Tall bookshelves, tall plants or vertical wall art can draw the eye upwards, making a low ceiling feel higher. Placing a tall piece against a long wall stretches the visual line and can balance a short wall.
If the room has a low ceiling, avoid very tall furniture that sits directly against the ceiling. Instead, use mid-height pieces that create a sense of height without overwhelming the space.
- Use tall bookshelves.
- Add vertical plants.
- Place tall art on long walls.
- Avoid ceiling-touching furniture.
By following these straightforward steps you can turn an awkwardly proportioned room into a space that feels balanced and functional. The key is to think about scale, movement and visual lines before moving a single piece of furniture. With a clear plan, the room will feel comfortable and inviting.
Join The Discussion