
 by
by 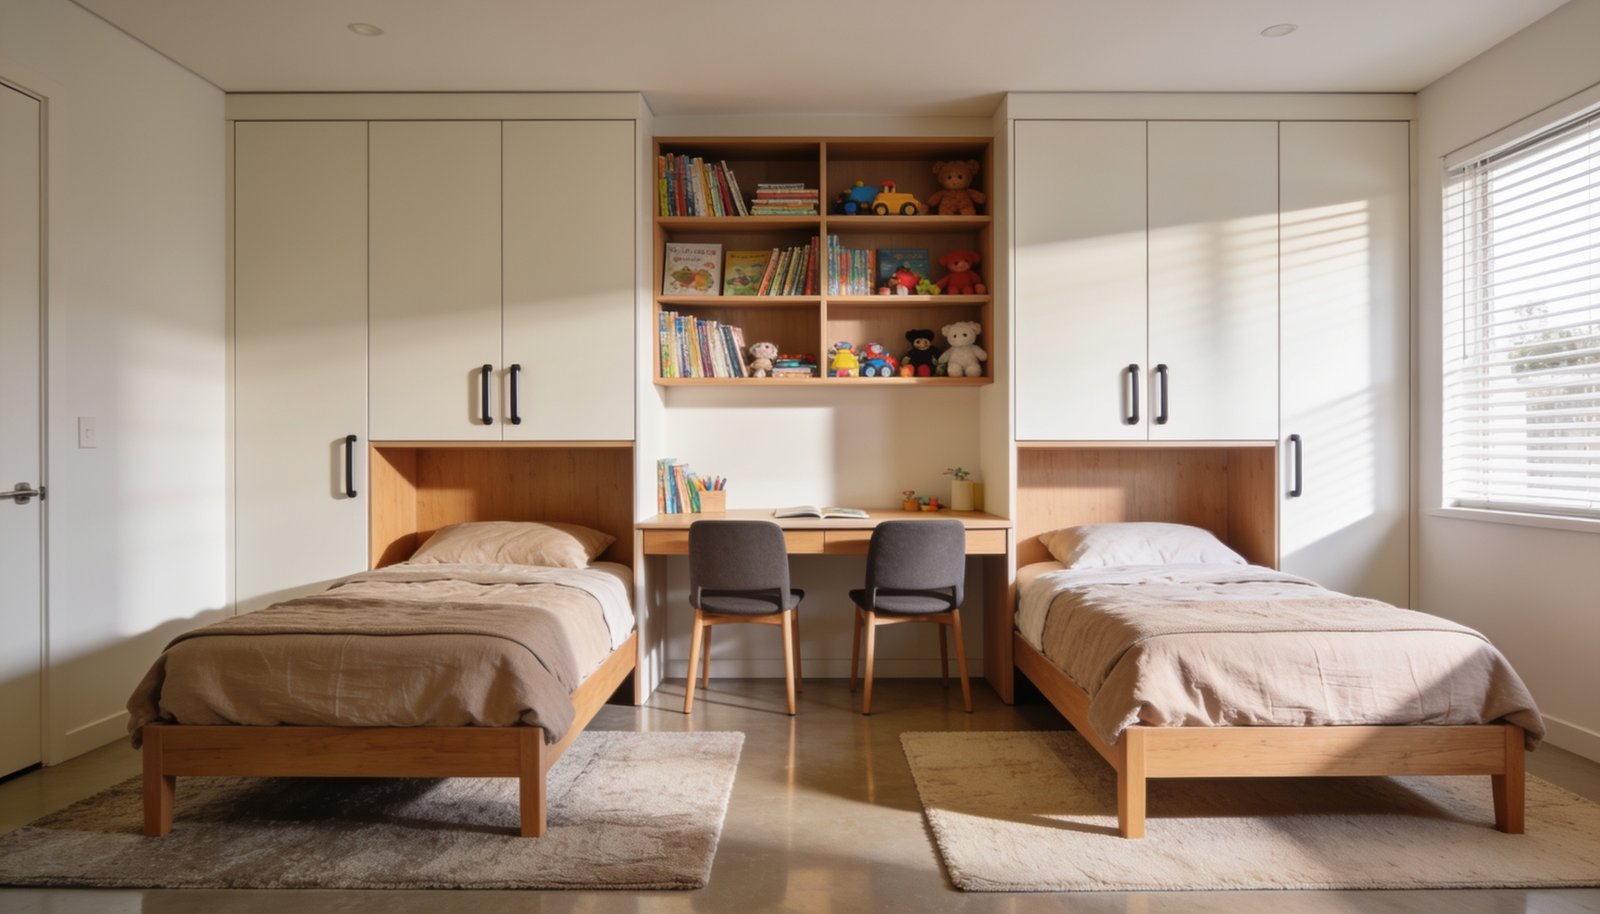
Setting up a shared bedroom for two children can feel like a balancing act, but with a clear plan it becomes a straightforward task. The key is to create a space that respects each child’s individuality while encouraging a sense of togetherness. This guide walks through practical steps that fit a typical Australian home without special equipment or licences.
Choosing the Right Room
The first step is to pick a room that is large enough to accommodate two beds and some storage.
A single bedroom that is too small will feel cramped and may lead to conflicts over space.
Look for a room with good natural light and a door that can be closed easily for privacy.
If the house has a spare hallway or a small study, consider converting it into a joint bedroom with a partition.
Avoid rooms that are already used for storage or have built-in shelving that cannot be moved.
Make sure the floor is even and free of loose boards or unevenness that could cause tripping.
A room with a solid wall on one side helps keep noise down from the living area.
Check the ceiling height to ensure there is enough space for a loft or a small shelf above the beds.
A well-ventilated room is essential; a fan or a window that opens easily will keep the air fresh.
If the house has a verandah or a small balcony, consider extending the bedroom layout to include a cosy reading nook.
The room should be at a safe distance from any high-traffic areas to minimise disturbances.
Having a clear view of the door helps children feel secure and aware of when they are entering or leaving the space.
- Select a room with enough square metres for two beds.
- Ensure good natural light and a closeable door.
- Check floor stability and ceiling height.
- Keep the room away from noisy corridors.
- Create a small reading nook if space allows.
Bed Placement and Layout
Decide whether the beds will be side by side or placed at opposite ends of the room.
Side by side can foster a sense of companionship but may reduce floor space for play.
Opposite ends give each child their own area and reduce the chance of bumping into each other during the night.
Use a low wall or a simple divider to give each side a subtle boundary without blocking airflow.
Position the beds so that they are not directly under a window or a door, which can create drafts.
If the room has a built-in wardrobe, place it between the beds to keep the layout balanced.
Leave a clear path of at least a metre between the beds for easy movement.
If the floor is uneven, consider a simple wooden board to level the area where the beds will sit.
Use a light, airy bedspread to keep the room feeling spacious.
Avoid heavy curtains or large mirrors that can clutter the space and add visual weight.
A simple, neutral colour palette helps each child feel comfortable without overwhelming the room.
Add a small rug in the centre to define the play area without covering the entire floor.
- Place beds opposite each other for personal space.
- Use a low divider for subtle boundaries.
- Keep a clear path between beds.
- Choose light bedding for a spacious feel.
- Add a small rug for play area.
Storage Solutions
Each child needs a dedicated area for clothes, books and personal items.
Use separate wardrobes or a shared wardrobe with internal dividers to keep belongings sorted.
If the room lacks built-in storage, consider freestanding wardrobes that can be moved if needed.
Place a small desk or shelf above each bed for school supplies and a place to do homework.
Use clear bins for toys and games so each child can see what is inside.
Label each bin with a picture or a simple word to help children learn organisation.
Keep a shared bin for shared items like board games or art supplies, but each child should have their own space for personal items.
Place a small table or a desk at each side of the room for homework and crafts.
Use a wall-mounted hook system for hats, scarves and other light items.
Avoid clutter on the floor; keep the space tidy to prevent accidents.
Encourage children to put things back in their designated spots after use.
A tidy room promotes a calm environment and helps children feel in control.
- Use separate wardrobes or a shared wardrobe with dividers.
- Place a small desk above each bed.
- Use clear, labelled bins.
- Add wall hooks for light items.
- Encourage tidy habits.
Lighting and Ambience
A bright room is essential for daytime activities, but the lighting should be adjustable for bedtime.
Use a combination of overhead lights and bedside lamps that can be dimmed.
Choose lamps with soft, warm bulbs to create a cosy atmosphere at night.
Install a dimmer switch on the main light to reduce brightness as the evening progresses.
Add a small nightlight for children who feel uneasy in complete darkness.
Use curtains that can be drawn to block outside light but are easy to open for quick access.
Place a small lamp on a bedside table for reading without disturbing the sibling.
If the room has a window, use a sheer curtain to let natural light in while maintaining privacy.
Avoid harsh fluorescent lighting; it can be tiring for the eyes.
Use a simple, neutral colour for the curtains to keep the room calm.
Consider a small, soft music player for bedtime stories or gentle lullabies.
Keep the light sources low to avoid glare on screens or books.
- Use dimmable overhead lights.
- Add bedside lamps with warm bulbs.
- Install a dimmer switch.
- Use a nightlight for comfort.
- Choose simple curtains.
Creating Personal Space
Even in a shared room, each child should feel that the space is partly theirs.
Use different bedding colours or patterns for each bed to distinguish personal areas.
Place a small, personal shelf or a set of picture frames on each side.
Encourage children to display their favourite items in their own area.
Use a small, individual desk or table for each child to do homework.
If the children have different hobbies, allocate a corner for each hobby, such as a craft area or a music corner.
Ensure that the personal areas are easily accessible and not blocked by shared furniture.
Use a simple, neutral wall colour to keep the room cohesive but allow for personal touches.
Let each child choose a small rug or carpet in their own area for added comfort.
Encourage them to keep their personal space tidy to maintain a sense of ownership.
A balanced layout helps prevent feelings of competition over space.
Regularly review the layout to ensure it still meets each child’s needs.
- Use distinct bedding colours.
- Place personal shelves or frames.
- Allocate hobby corners.
- Keep personal areas accessible.
Safety and Maintenance
Check that all furniture is stable and free from loose parts.
Secure any tall furniture to the wall to prevent tipping.
Make sure that electrical outlets are covered with safety plugs.
Keep cords from lamps or chargers out of reach to avoid tripping.
Use a small, non-slip mat under the rug to keep it in place.
Regularly inspect the room for loose boards or uneven flooring.
Clean the dust from shelves and wardrobes every few weeks.
Check that the windows open and close smoothly to ensure proper ventilation.
Keep the room free of clutter to reduce the risk of accidents.
Encourage children to report any loose or broken items immediately.
Schedule a yearly check of the room’s safety features.
If any major repairs are needed, contact a professional for safe completion.
- Secure tall furniture to walls.
- Cover electrical outlets.
- Keep cords out of reach.
- Use non-slip mats.
- Inspect safety annually.
A shared bedroom can become a comfortable, functional space when each child’s needs are considered and balanced.
Join The Discussion