
 by
by 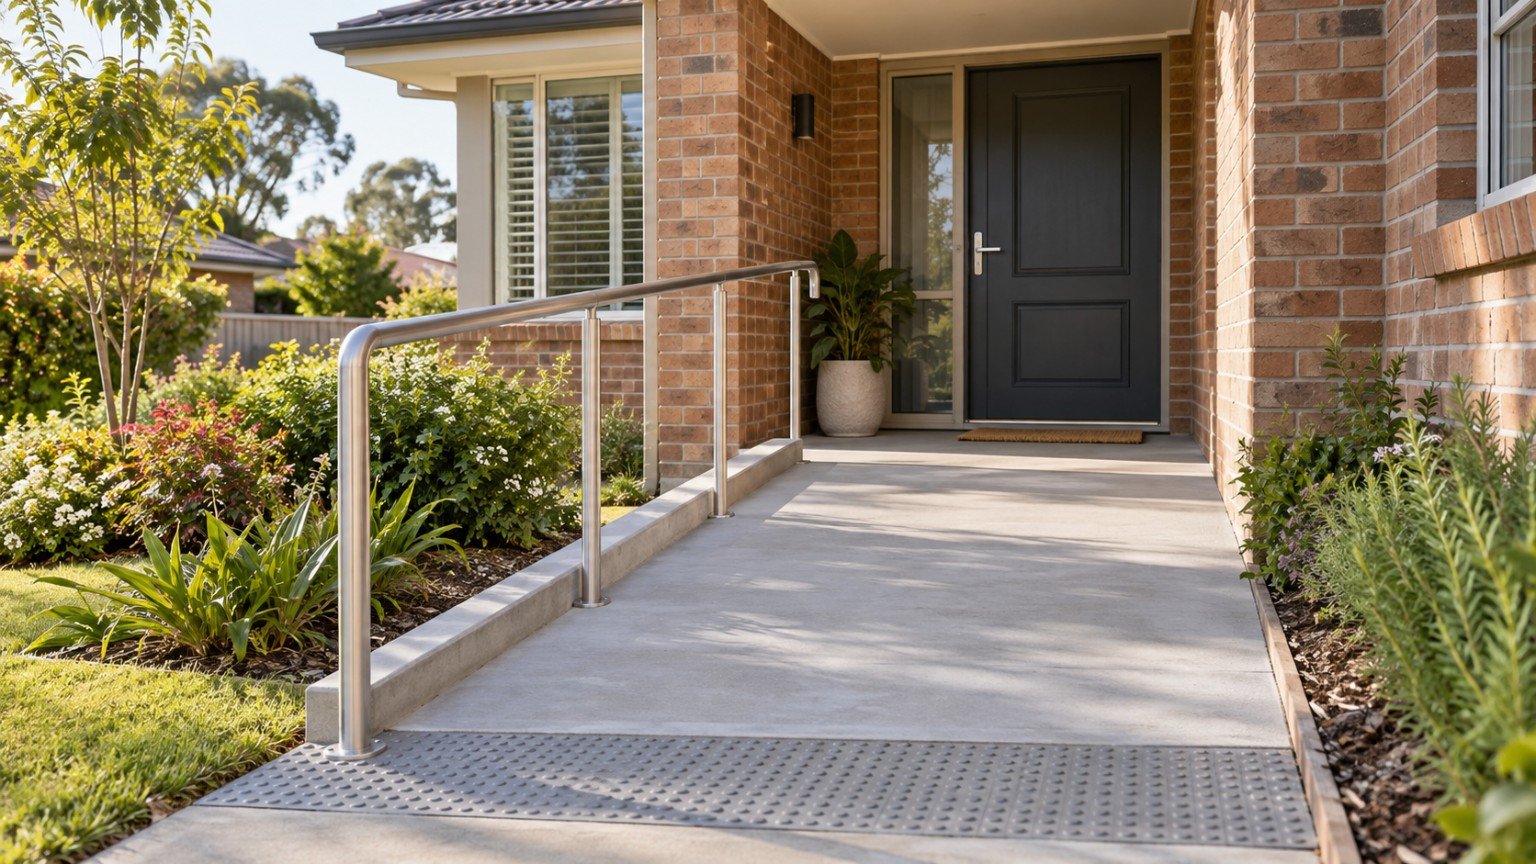
Making a home more accessible for a family member with mobility needs is usually less about a single big renovation and more about a series of practical, room-by-room adjustments. Some changes are simple and can be done this weekend, while others are worth planning properly with an accessibility professional. This guide covers the general home-layout side of things, not medical or therapeutic advice specific to any individual’s condition.
Start with how the person actually moves through the home
Before changing anything, it helps to walk (or wheel) through the home’s main daily paths with the family member themselves: bedroom to bathroom, living area to kitchen, and the main entry. Watching where they slow down, need to steady themselves, or find a doorway or turn awkward tells you far more than a general checklist ever will.
Entryways
- Check whether the main entry has a step, and whether a ramp, even a small portable one, would make a meaningful difference.
- Make sure doorways are wide enough for a wheelchair, walker or frame to pass through comfortably, noting that standard doorways are sometimes narrower than expected.
- Keep the path to the front door clear and even, checking for loose paving, gravel or uneven steps.
- Consider lever-style door handles instead of round knobs, which are easier to operate with limited grip strength.
Bathroom
The bathroom is often the room that needs the most thought, since it combines wet surfaces, tight spaces and the need for stability.
- Grab rails near the toilet, shower and bath, positioned to suit how the person actually transfers or steadies themselves.
- A non-slip shower base or mat, and non-slip flooring more broadly.
- A shower chair, bench or handheld showerhead if standing for a full shower is difficult.
- Enough clear floor space for a wheelchair or walker to turn, where the layout allows it.
Kitchen and living areas
- Move frequently used items to reachable heights, avoiding high shelves or low cupboards that require bending or stretching.
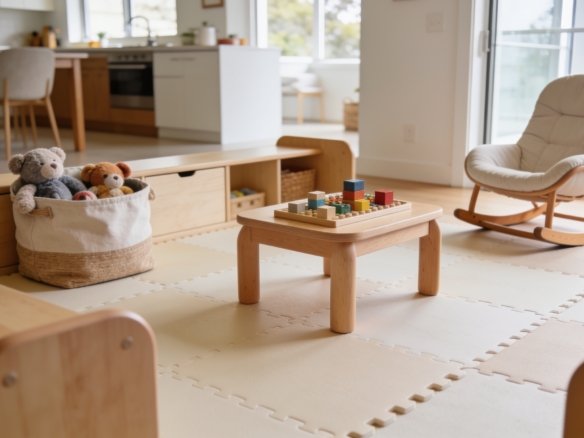
- Keep clear, wide pathways between rooms, and remove furniture that narrows key walking or wheeling routes.
- Choose furniture with sturdy arms and a supportive seat height, which makes sitting down and standing up considerably easier.
- Secure or remove loose rugs, cords and anything else that could catch a wheel or a foot.
Bedroom
- Bed height that allows for a comfortable, stable transfer in and out.
- Clear space beside the bed for a wheelchair, walker or carer to move freely.
- A call button, phone or intercom within easy reach for anyone who may need to call for help overnight.
Think about the whole household, not just one room
Accessibility changes work best when they consider how the whole family uses the home, not just the areas the family member with mobility needs uses most. A cluttered hallway or a rug in a shared living room affects everyone’s safety, and involving the rest of the household in keeping key pathways clear makes the changes far more sustainable long term.
Bring in a professional for anything specific
This article covers general, practical home-layout advice. For modifications suited to a specific mobility need, condition or stage, an occupational therapist or accessibility professional can properly assess the home and recommend the right equipment, rail placement or layout changes. Many can also advise on funding schemes or support that may be available, which is worth asking about directly rather than guessing.
The bottom line
Accessible home changes range from a five-minute fix, like clearing a hallway, to a properly planned modification, like widening a doorway or fitting rails. Starting with how the family member actually moves through the home, and getting professional input for anything specific to their needs, is the most reliable way to make real, lasting improvements.

Join The Discussion