
 by
by 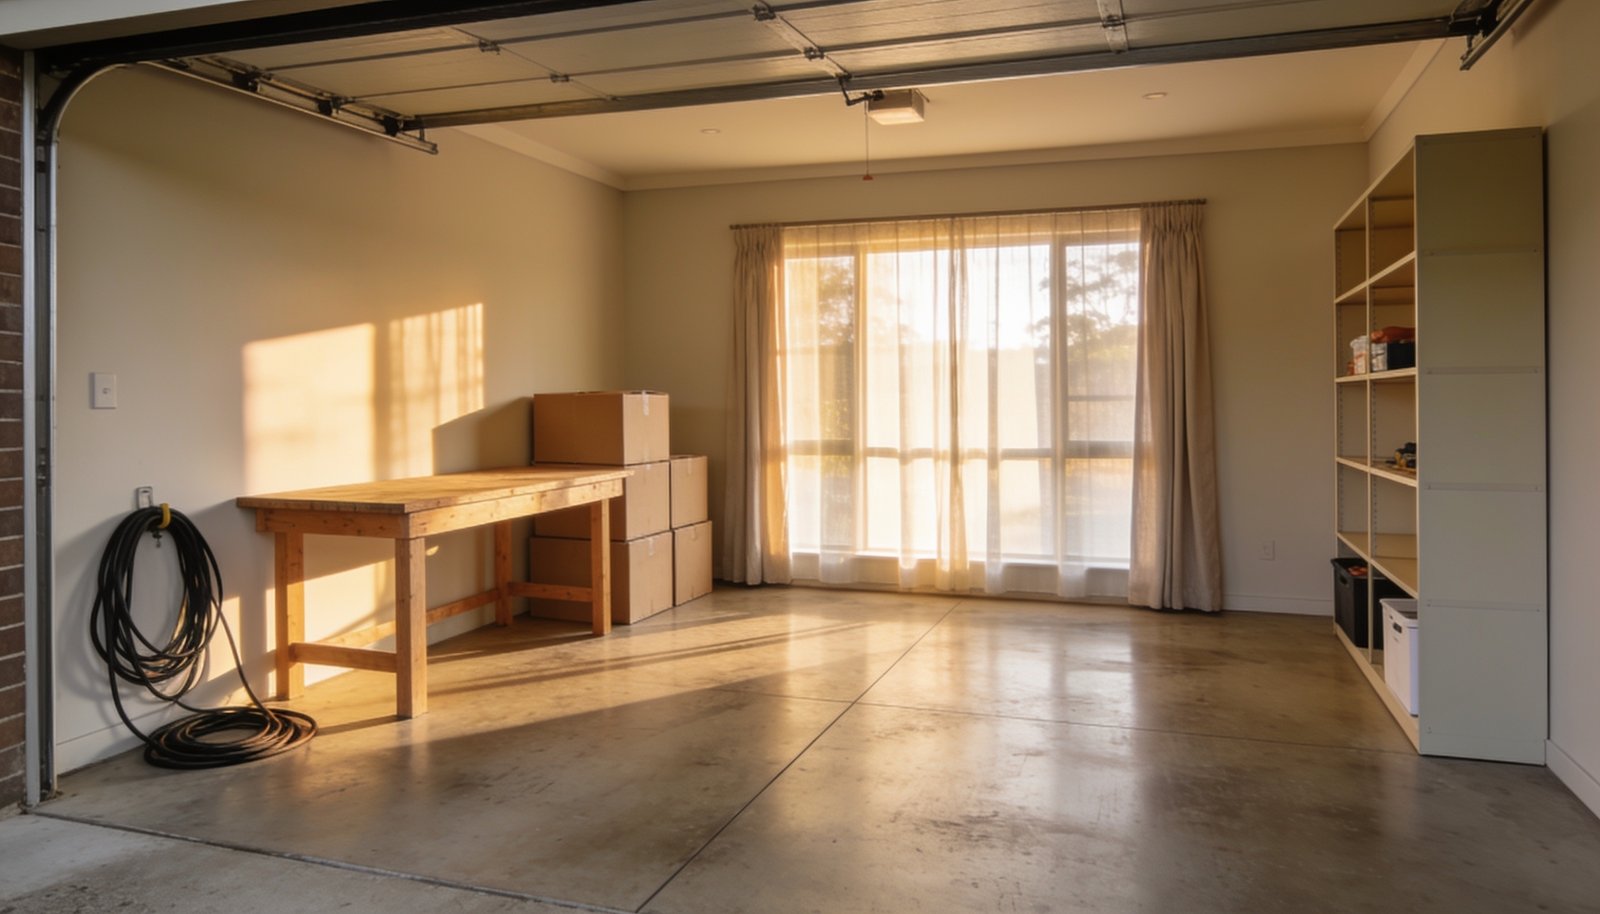
Converting a garage into a livable room can create extra usable space inside a house, but a standard garage is not built to the same physical or legal standards as a residential living area. Australian building regulations establish clear differences between non-habitable outbuildings and habitable living quarters. Before starting any conversion project, householders must assess whether their existing garage structure can comply with mandatory National Construction Code (NCC) standards and local government rules.
Reclassifying the Building Structure (Class 10a to Class 1a)
Under Australian building classifications, a residential garage is designated as a Class 10a non-habitable building. A living room, bedroom, or standalone dwelling area is designated as a Class 1a habitable space. Reclassifying a structure from Class 10a to Class 1a requires specific building permits and regulatory approval.
A garage conversion cannot proceed without council or building surveyor approval. Do not assume the conversion is permitted without checking local land-use and boundary setback rules, as specific local council requirements for development applications versus complying development certificates can vary by jurisdiction. Always consult with a registered building surveyor or local council regarding your specific renovation plans.
Ceiling Height Clearance
Physical dimensions are often the primary hurdle when planning a garage conversion. The National Construction Code specifies a minimum ceiling height of 2.4 metres for habitable rooms. By contrast, garages are typically constructed with a ceiling height of 2.1 metres, which is the standard baseline for non-habitable spaces.
Height restrictions mean that not all garages can be converted into living quarters. If the existing concrete floor and roof framing leave less than 2.4 metres of vertical clearance, structural alterations will be required to bring the space into compliance.
Slab Damp-Proofing and Moisture Protection
A concrete garage slab is designed differently from a slab poured beneath living quarters. Concrete garage slabs often lack a subterranean damp-proof membrane (polyethylene sheet), which is required beneath habitable living areas to prevent ground moisture from migrating into the room.
Retrofitted moisture control measures must be integrated carefully during the design phase. Do not attempt to mix chemical products to solve moisture or pest issues. Professional advice is required to confirm structural compliance and regulatory approvals for your specific property.
Natural Light and Ventilation Requirements
Replacing a garage door with a wall or window assembly must satisfy mandatory indoor environmental standards set by the NCC. The regulations require windows to have an area equal to at least 10% of the floor area for natural light and 5% of the floor area for openable ventilation.
For a standard garage space, the replacement window design must provide sufficient total glazed surface area to meet the 10% natural light threshold and enough operable sash area to clear the 5% ventilation rule.
Thermal Efficiency and Energy Ratings
Converting a non-habitable garage into a Class 1a space requires the room to meet energy rating standards. The modified building envelope must satisfy thermal efficiency compliance frameworks, such as NatHERS or BASIX. External wall infills, roof spaces, and floor treatments must meet required energy performance levels.
Termite Management
Building modifications require proper pest management. Termite management is required when modifying concrete slabs or joining new materials to existing structures. Existing termite barrier status is unknown until inspected on-site by a professional, meaning a detailed inspection must confirm existing physical or chemical barriers before new framing or wall linings are attached.
Trade Requirements and Approvals
Electrical, plumbing, and structural work must be performed by licensed trade professionals. Uncertified work cannot be signed off by certifying authorities, preventing the final reclassification of the building. Always ensure licensed professionals handle all technical trade installations.
Join The Discussion