
 by
by 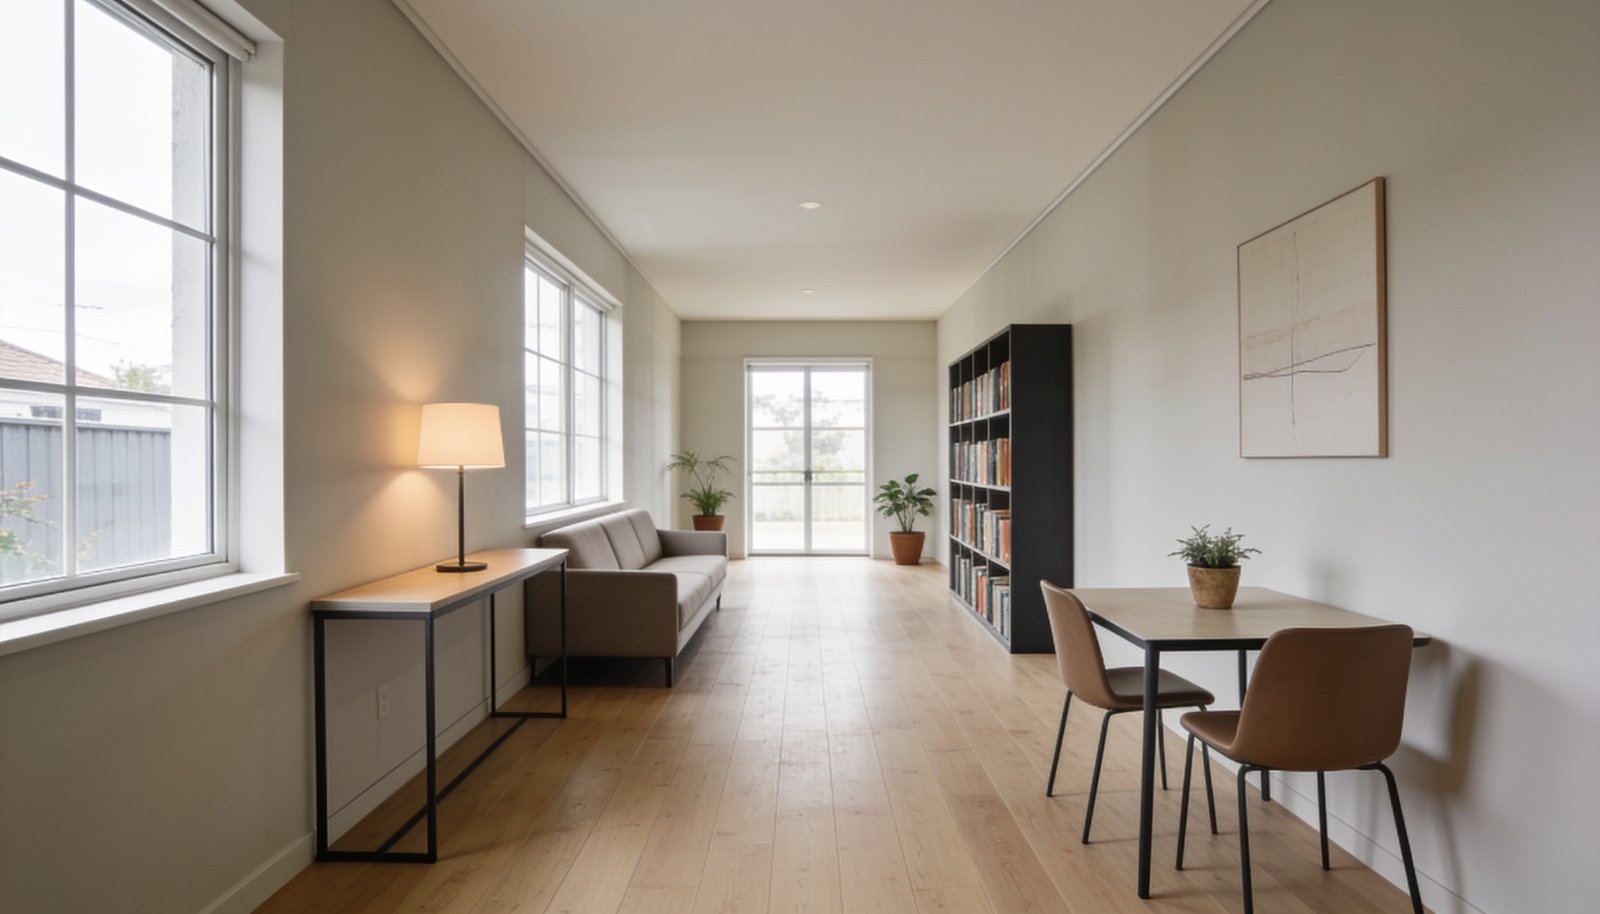
A long, narrow room often presents a unique layout challenge. Without careful planning, the space can quickly resemble a hallway or a bowling alley. However, thoughtful spatial arrangements and specific design choices can transform a rectangular floor plan into a balanced, highly functional living environment.
Divide the Space into Functional Zones
Rather than treating a long room as a single expanse, divide the floor plan into two or three distinct functional zones. For instance, you might combine a primary seating area with a dedicated reading nook. Defining these separate areas helps structure the room without making it feel cluttered or disjointed.
To establish these zones without closing off the space, rely on floor accents and overhead elements rather than physical barriers. Placing area rugs under specific furniture groupings visually anchors each section. Similarly, distinct light fixtures hanging above individual zones highlight separate areas without building physical walls.
Establish Clear Walkways and Flow
Movement through a narrow space must feel intuitive. To achieve comfortable movement across the length of the space, prioritize a clear, direct walkway along one side of the room. Establishing a continuous path along a single perimeter prevents people from having to weave around pieces of furniture.
When placing pieces along this path, maintain adequate clearance. Ensure walkways have at least 60 to 90 cm of unobstructed width. This spacing guarantees that inhabitants can move through the room smoothly without feeling squeezed between furniture pieces.
Select and Position Furniture Strategically
A common mistake in narrow rooms is pushing every sofa, cabinet, and table flat against the long walls. Lined-up furniture emphasizes the room’s length and reinforces the hallway effect. Instead, float select pieces away from the boundary walls to soften the rigid geometry.
Form and silhouette also play an essential role in breaking up parallel lines. Incorporating circular and curved furniture pieces, such as round coffee tables or oval dining tables, introduces softer geometry that disrupts harsh horizontal angles. Additionally, choose furniture with visible legs. Elevating sofas and tables off the floor allows sightlines to pass underneath, increasing the amount of visible floor space and creating a lighter visual feel.
Use Vertical Height, Light, and Color Illusions
Drawing attention away from a room’s narrow width requires deliberate visual balance using height, mirrors, and paint tones.
Vertical elements shift focus upward. Positioning tall bookcases against the walls encourages the eye to move toward the ceiling, emphasizing height rather than proximity between opposite walls.
To give the impression of a wider layout, place mirrors along one of the long walls. Mirrors bounce available natural light across the room, brightening dim spots and visually opening up the parallel boundaries.
Color choices on the end surfaces also alter perspective. Applying warm or dark tones to the short end walls visually pulls those far surfaces inward, making the room feel less elongated. Keep in mind that while paint color intensity affects spatial perception as a general design principle, the exact outcome depends on your room’s existing natural and artificial lighting conditions.
Summary
Transforming a narrow room relies on intentional zoning, open walkways, and balancing linear shapes with curves and height. By creating distinct functional areas and keeping pathways clear, a long floor plan becomes both open and structured.
This article provides general interior design guidance only. Consult with a qualified professional or licensed trade if you are planning significant structural modifications to your home.

Join The Discussion