 by
by 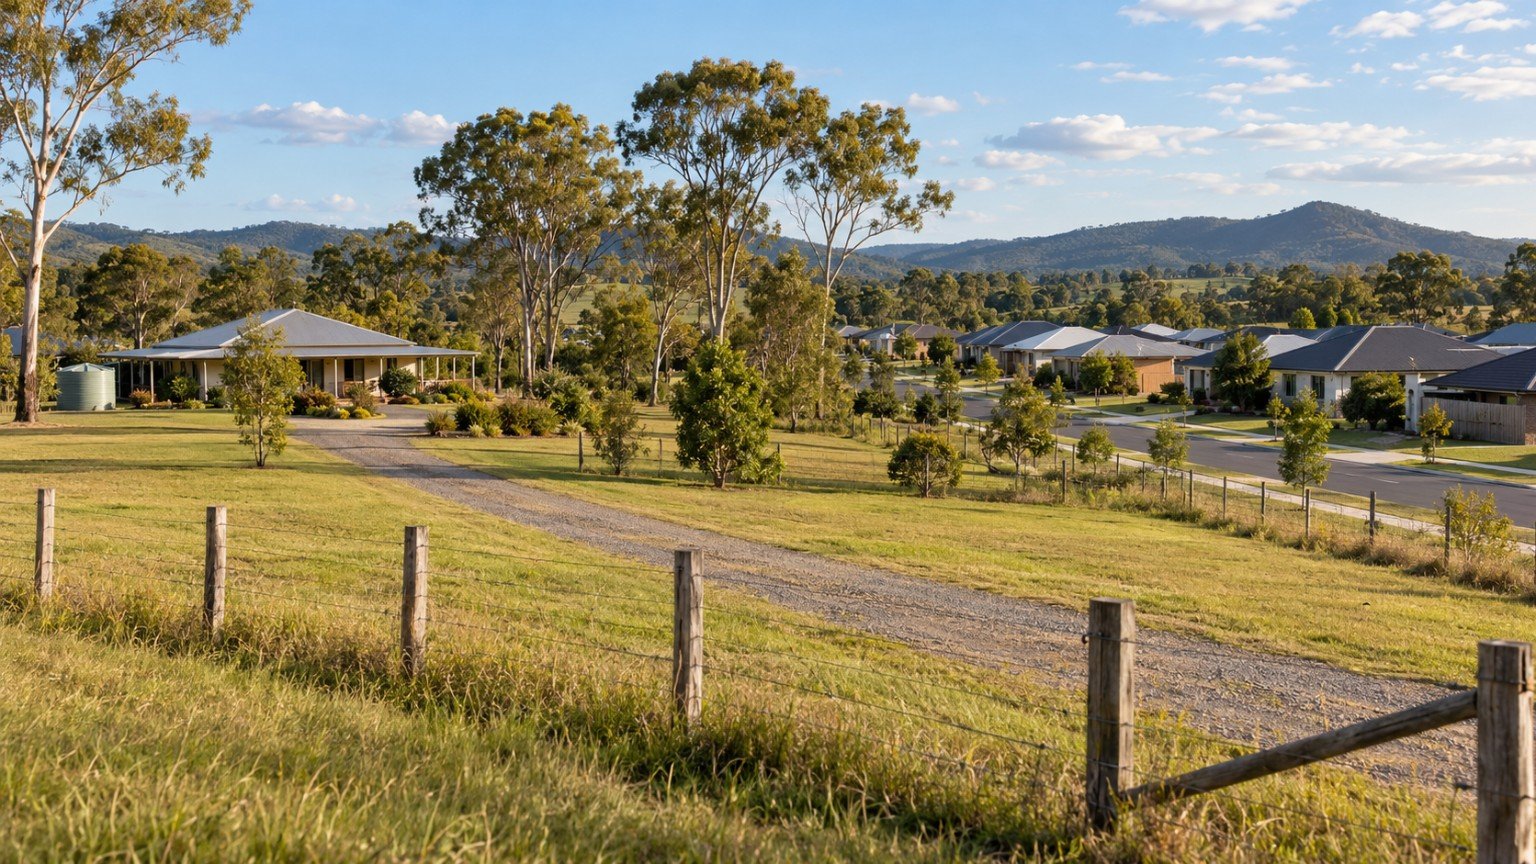
Housing Stock and Dwelling Profile in Logan Village
Logan Village maintains a highly concentrated residential profile dominated almost entirely by standalone detached homes. Data from the 2021 Australian Bureau of Statistics Census reveals that over 97% of total occupied private dwellings in the suburb are classified as separate single-family houses. In contrast, medium-density and high-density housing types constitute a negligible fraction of the area’s private building stock. This structure highlights a local real estate baseline built around spacious living rather than attached or multi-unit residential structures.
The established housing landscape in Logan Village is defined by a combination of acreage and semi-rural holdings alongside standard detached residential dwellings. Rather than undergoing widespread subdivision into attached townhouses or apartment complexes, the suburb has maintained large-lot spatial characteristics that distinguish it from surrounding urbanising precincts.
Zoning Controls Under the Logan Planning Scheme 2015
The structural preservation of Logan Village’s housing profile is governed by clear statutory planning guidelines. Under the Logan Planning Scheme 2015, the suburb is zoned predominantly within Rural Residential and Low Density Residential precincts. These specific zoning overlays dictate minimum lot sizes, land use permissions, and structural densities across the area.
A central mandate of the local planning guidelines is the protection of local heritage character and the explicit prevention of high-density overdevelopment. By establishing regulatory barriers against multi-unit residential density, the Logan Planning Scheme 2015 ensures that land use remains consistent with low-density residential and rural-residential expectations.
The Suburban Transition Zone and Neighbouring Yarrabilba
Logan Village occupies a distinct geographic position directly adjacent to the Yarrabilba Priority Development Area, a major master-planned community developed by Stockland. As Yarrabilba expands to accommodate higher-density residential development, commercial hubs, and town centre infrastructure, Logan Village acts as a low-density transition zone between heavily urbanised master-planned areas and rural land holdings.
This proximity provides residents with immediate geographic access to neighbouring master-planned amenities while maintaining a low-density buffer zone protected by local zoning controls. The stark contrast between the high-density growth in the Yarrabilba Priority Development Area and the low-density zoning in Logan Village reinforces the suburb’s role as a semi-rural enclave within the broader Logan local government area.
New Estate Layouts and Property Characteristics
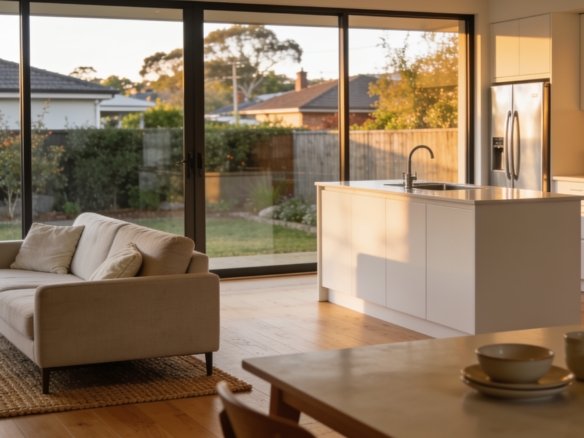
While large acreage and semi-rural properties form a core component of the suburb’s historical character, newer residential developments have introduced structured subdivisions within the designated Low Density Residential precincts. These newer estate pockets cater to buyers seeking modern detached housing within manageable land boundaries.
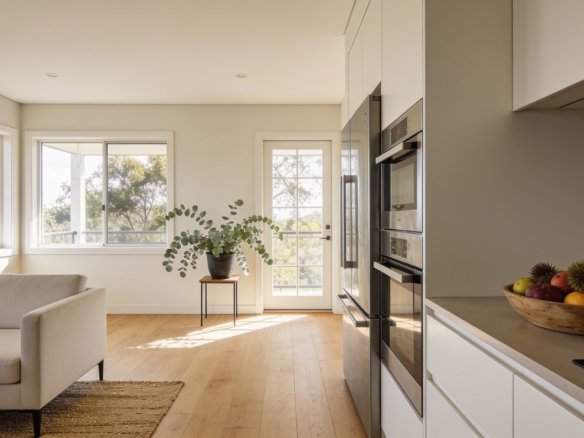
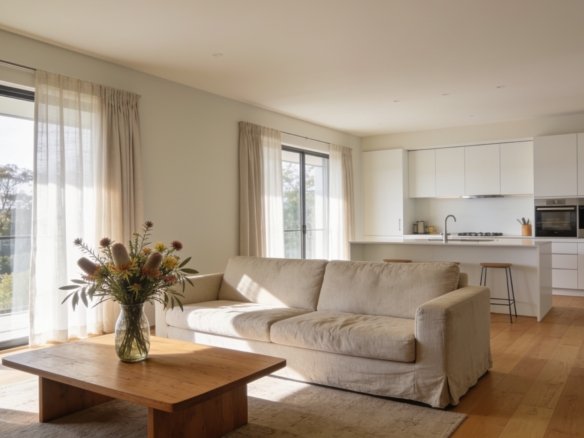
Homes constructed within these newer estate developments typically feature standard family-oriented configurations. The predominant floor plans offer four bedrooms, two bathrooms, and a double garage. These properties are situated on lot sizes that generally span between 450 square metres and 800 square metres. This creates a clear distinction within the suburb between standard suburban lot sizes (450m² to 800m²) and the expansive multi-acre semi-rural holdings found across wider parts of Logan Village.
Civic Infrastructure and the Logan Village Implementation Plan
Urban planning initiatives within the suburb focus primarily on civic enhancement and central hub revitalisation rather than residential densification. A key framework guiding local capital improvements is the Logan Village Implementation Plan, managed by local planning authorities.
This implementation plan concentrates resources on revitalising the local village centre and improving community infrastructure. Central to these revitalisation efforts is the enhancement of public open spaces, including major investments in the Logan Village Green. By focusing infrastructure delivery on public parklands, heritage elements, and village centre functionality, local planning reinforces the semi-rural identity of the suburb without compromising its low-density zoning mandate.
Regional Location and Access
Positioned within the outer southern corridor, Logan Village is located approximately 45 kilometres from the Brisbane CBD and roughly 50 kilometres from the Gold Coast. While these nominal distances establish its spatial relation to South East Queensland’s primary economic hubs, actual travel times to both the Brisbane CBD and the Gold Coast fluctuate based on road network conditions and peak traffic congestion.
Join The Discussion