
 by
by 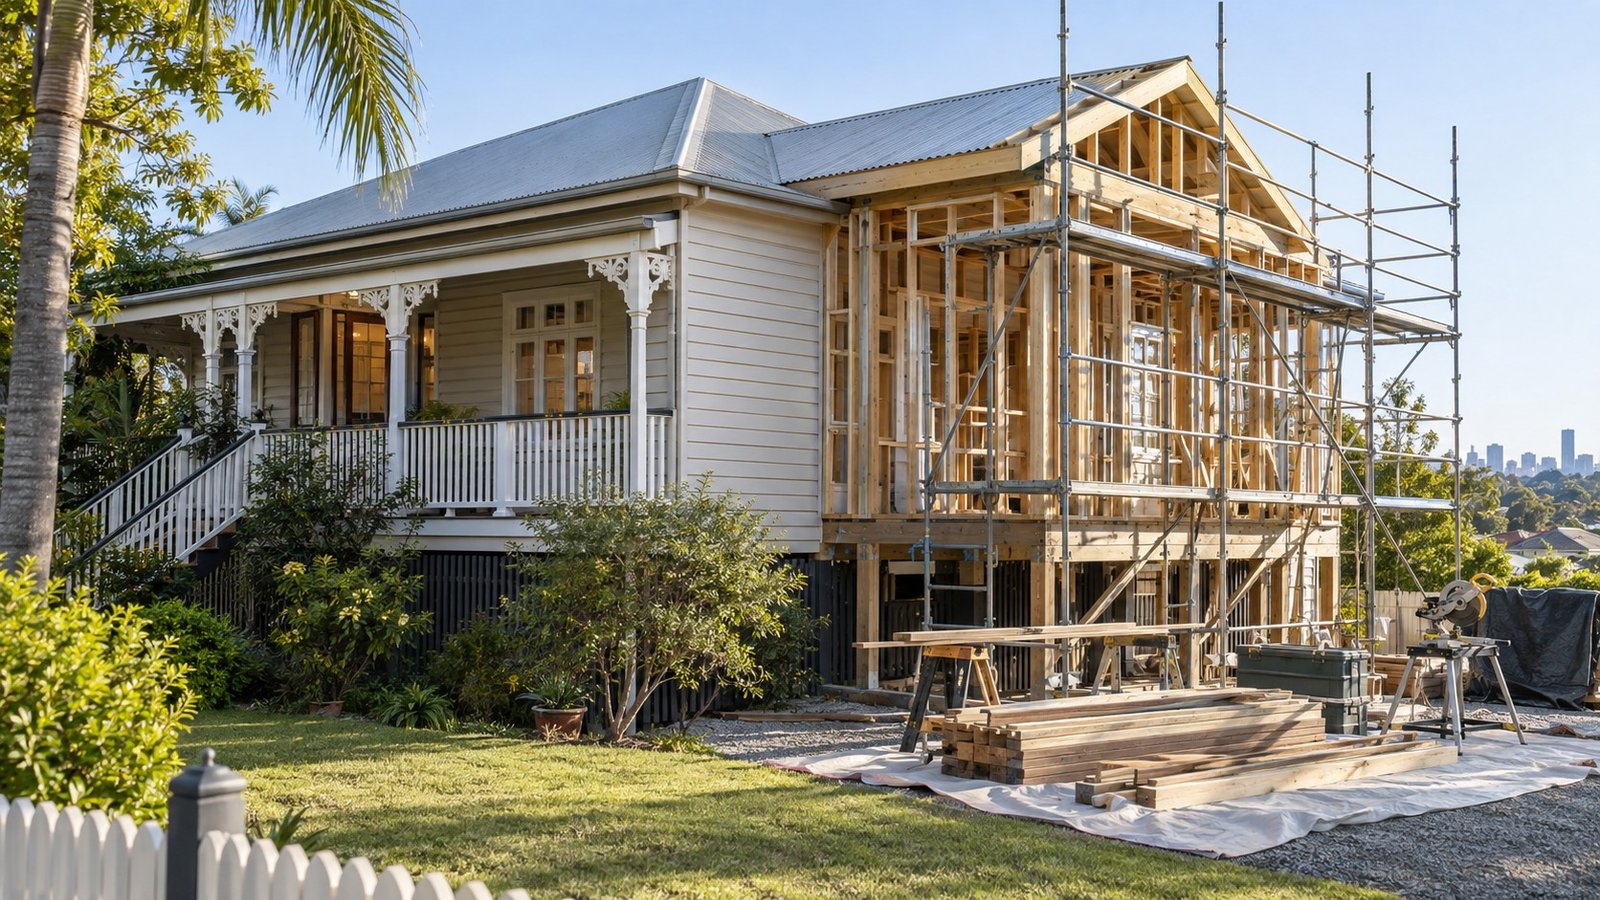
In Queensland, whether a home renovation requires formal approval depends on the scope of the proposed work and any planning overlays attached to the property. Understanding the local regulatory environment is essential before altering a residential property, as approvals fall under distinct categories governed by state legislation and local municipal council planning schemes.
Queensland renovation regulations generally separate works into three main approval pathways: Building Approval (BA), Development Approval (DA), and Plumbing Approval. Minor cosmetic projects, however, are exempt from these processes.
Exempt Cosmetic Works
Many internal and cosmetic updates do not require planning or building permits. Under Queensland guidelines, works that are non-structural and do not alter the building envelope or key services generally proceed without council involvement.
Exempt or accepted works typically include:
- Repainting internal or external surfaces
- Replacing like-for-like flooring materials
- Updating internal cabinetry, benchtops, or kitchen fittings without structural modifications
- Executing minor non-structural repairs
Because these tasks do not alter structural elements or trigger local planning scheme overlays, homeowners can carry them out without submitting formal applications.
Building Approval (BA)
When a renovation involves structural modifications, a Building Approval is required. Governed by the Queensland Building Act 1975, a BA ensures that all construction work complies with technical standards set out in the National Construction Code (NCC) and the Queensland Development Code (QDC).
Projects requiring a Building Approval include:
- Removing or altering load-bearing walls
- Constructing home extensions or additional storeys
- Building new decks, verandas, or carports
- Executing major structural alterations to an existing dwelling
Building Approvals are issued by a licensed Private Building Certifier or a local council certifier. The certifier assesses the structural plans, inspects key construction stages, and verifies compliance with safety standards. Private certifiers handle Building Approvals, but they do not issue planning or development approvals.
Development Approval (DA) / Planning Approval
While a Building Approval assesses structural integrity and building code compliance, a Development Approval evaluates how a project aligns with local planning schemes. Governed state-wide by the Queensland Planning Act 2016, planning decisions are managed by local municipal councils, such as Brisbane City Council or the City of Gold Coast.
A Development Approval is necessary when proposed work triggers specific local planning scheme overlays or exceeds baseline land use rules. Key triggers for a DA include:
- Properties located within Traditional Building Character precincts (character housing zones)
- Work subject to heritage overlays
- Properties situated within designated flood hazard zones
- Designs that breach standard local planning scheme allowances for boundary setbacks, building heights, or site cover limits
If a renovation triggers any of these planning overlays or structural thresholds, a formal DA application must be submitted to and approved by the relevant local council before building work begins.
Plumbing and Drainage Approval
Plumbing and drainage modifications in Queensland are regulated separately under the Plumbing and Drainage Act 2018. The legislation sets clear rules regarding which works require council oversight.
Minor internal plumbing repairs, such as replacing existing taps, seals, or broken fixtures in the same location, do not require approval. However, compliance assessment or formal notification to the local council plumbing authority is required when:
- Relocating major plumbing fixtures
- Modifying or installing new drainage infrastructure
- Adding new wet areas, such as creating a new bathroom, ensuite, or laundry
Navigating the Approval Process
Because local planning schemes establish distinct requirements across different local government areas, determining exact obligations requires checking both project scope and site-specific overlays. Assessing overlay maps, boundary setbacks, and building height allowances early helps clarify whether a project needs a Development Approval in addition to a standard Building Approval.
This guide provides general regulatory information for Queensland and does not constitute formal legal or town planning advice. Homeowners should consult a licensed building certifier or their local council before commencing work.

Join The Discussion